Kitchen Remodel Punch List: A Final Walkthrough Checklist Before You Make Final Payment
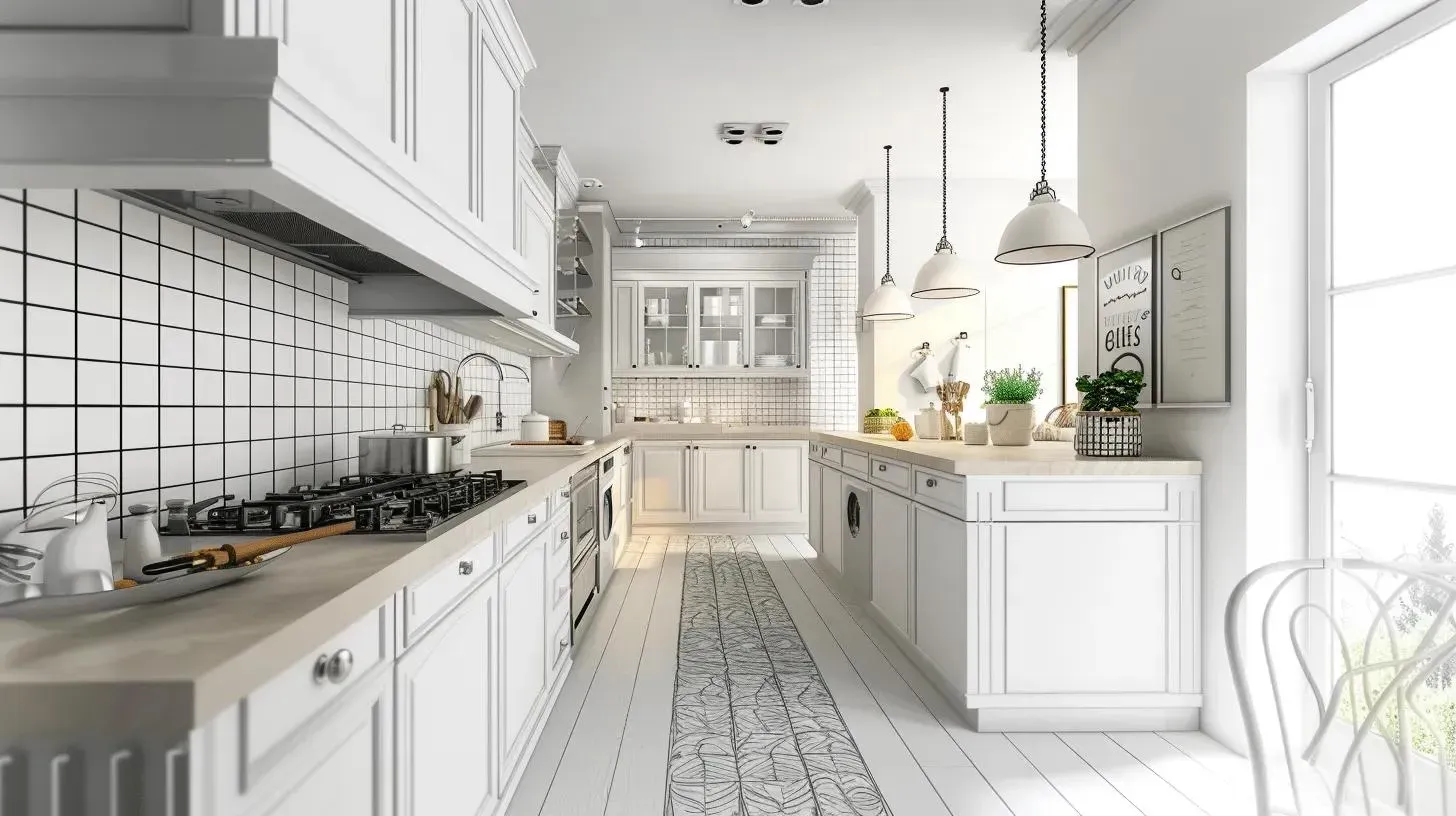
A punch list is your last round of quality control before a kitchen remodel is considered complete. Done well, it’s not adversarial—it’s simply a clear, documented way to catch small defects, confirm everything works, and close out the project cleanly.
If you’re planning a kitchen remodel in the Denver metro and want a project-managed process that includes a final walkthrough and warranty-backed closeout.
When should you do the final walkthrough and punch list?
Do it when the kitchen is functionally complete and the crew believes the job is ready for closeout—meaning fixtures are installed, major finishes are in, and you can test how the kitchen actually operates. A punch list is most useful when you can walk the space and verify both finish quality and function in one visit.
If your project has “substantial completion” language in the contract, the punch list is often tied to that milestone and to final completion. The key takeaway for homeowners is simple: the walkthrough should happen at a point where remaining work is minor corrections, not major unfinished scope.
What belongs on a punch list vs a change order?
A punch list is for items that don’t match the agreed scope or quality standard—things that should be corrected to meet what was already included. If you’re requesting new work or a different product than what was agreed, that’s typically a change order, not a punch list item.
Decision table: how to classify common “closeout” issues
| You notice this… | Usually this is… | Why | What to do next |
|---|---|---|---|
| A cabinet door is misaligned or a drawer rubs | Punch list item | Installation should meet standard function | Document it with a photo and location |
| You decide you want a different backsplash tile | Change order | That’s a preference change/new request | Ask for pricing + schedule impact before work |
| A faucet leaks or a shutoff valve doesn’t work | Punch list item | The installed system should function correctly | Flag as priority, test again after fix |
| You want an extra outlet or new light added | Change order | Added scope beyond the original plan | Request a written change order |
| A small caulk line needs touch-up | Punch list item | Finish detail within scope | Note the exact location |
| A product fails after you’ve moved in | Warranty issue (after closeout) | Not always visible at walkthrough | Follow warranty/request process |
If you want a simple guide to the change-order process and what a change order should include, use: Kitchen remodel change orders.
What should you test during your kitchen final walkthrough?
Test the kitchen like you live in it. Your walkthrough should confirm function first, then cosmetics.
Start with these functional checks:
- Run the sink (hot/cold), sprayer, and disposal; check under-sink for leaks
- Run the dishwasher briefly and confirm it drains
- Test every outlet (especially GFCI-protected outlets) and every switch
- Turn on all lights, including under-cabinet lighting if installed
- Open/close every cabinet door and drawer; confirm soft-close works
- Confirm appliances power on and fit/clearances make sense (doors open without hitting)
Then do finish-detail checks:
- Look for chips, cracks, or lippage in tile and countertops
- Check caulk and grout lines for gaps or sloppy transitions
- Inspect paint lines, trim joints, and corners under strong lighting
- Look at flooring transitions and thresholds for clean edges
Mini-scenario #1: You notice the dishwasher door scrapes the adjacent cabinet toe-kick, and a nearby drawer won’t fully open when the dishwasher is down. That’s a functional interference issue worth documenting on the punch list with a short video so the fix is targeted.
How should you write punch list items so they get fixed faster?
Write punch list items so there’s no guesswork: location + problem + proof. The goal is to help the crew fix issues efficiently, not to write a novel.
A reliable format:
- Location: “Upper cabinets to the right of range”
- Issue: “Right door rubs and won’t close smoothly”
- Proof: Photo/video, with the problem demonstrated
If you can, group the list by zone: sink wall, range wall, island, pantry, flooring/transitions, lighting/electrical.
What paperwork and handoffs should you collect at closeout?
Collect the items you’ll want in month 2, not just day 2. A good closeout package reduces confusion if something needs attention later.
Ask for:
- Product manuals and warranty info for installed fixtures/appliances (as applicable)
- Paint colors and finish notes (so touch-ups match)
- Care/maintenance instructions for counters, grout, and flooring
- Final selection list (model numbers where relevant)
- A clear “how to request warranty service” process and point of contact
What’s a practical final walkthrough checklist you can copy/paste?
Use this checklist during the walkthrough so you don’t rely on memory.
Final walkthrough checklist (copy/paste)
- Run sink hot/cold and check for leaks below
- Test disposal and confirm it turns off cleanly
- Start dishwasher; confirm it fills and drains
- Test every outlet and switch; check GFCI resets
- Turn on every light (including under-cabinet) and check dimmers
- Open/close every door and drawer; confirm alignment and smooth action
- Check countertop edges, seams, and sink cutout finish
- Inspect backsplash tile (lippage, chips, grout consistency)
- Check caulk lines at counters/backsplash/sink/trim
- Inspect flooring transitions and thresholds
- Verify appliance clearances and door swings
- Confirm final cleanup is complete and construction debris is removed
- Collect manuals/warranties, paint codes, and care instructions
If you want to understand how payments and final payment timing are typically tied to milestones and closeout, see: Kitchen remodel payment schedule.
What are common mistakes and red flags during closeout?
- Treating preferences as defects. Wanting a different look is valid, but it’s usually a change order—not a punch list item.
- Skipping functional testing. Cosmetic fixes don’t matter if a leak or electrical issue is missed.
- Vague punch list items. “Fix cabinets” is hard to act on; location and proof matter.
- No running list as work progresses. Waiting until the very end can create a bigger backlog.
- Final payment due before punch list completion. Closeout should include a clear plan for completing remaining items.
Mini-scenario #2: Everything looks great—until you plug in a toaster and the outlet doesn’t work. You discover the GFCI upstream wasn’t reset or wired correctly. That’s a functional punch list item and should be corrected before you treat the kitchen as “complete.”
FAQ: punch lists and final walkthroughs
Is a punch list normal in a kitchen remodel?
Yes. Most projects have a short list of small fixes or adjustments at the end. The goal is to document them and close out cleanly.
Should I withhold final payment until punch list items are done?
Many payment schedules are designed so closeout and punch items are resolved before final payment. Your contract and payment milestones should spell out what “complete” means.
How long should a punch list be?
Ideally short and specific. A huge list can be a sign that issues weren’t caught earlier or that expectations weren’t aligned.
Next step
A clean closeout isn’t just about looks—it’s about function, documentation, and confidence that the kitchen is ready for daily life.
Kitchen remodeling overview (Denver metro).
External references
- Procore: Construction punch list explained.
- Smartsheet: Construction punch list.
- Autodesk (substantial vs final completion).